


In this article
- Key takeaways
- What “floor plan software” actually means
- Generic floor plan makers: fast, free, and static
- Booking-integrated table plans: the layout runs your service
- When a generic diagram tool is enough
- When you need a booking-integrated table plan
- How to build a bookable table plan
- A generic tool vs a booking-integrated table plan
- Common mistakes when choosing floor plan software
- Frequently asked questions
- Bottom line
Most restaurants start their floor plan in a generic drawing tool, and that’s the right call for a first sketch. The problem shows up later: a picture doesn’t know which tables are free tonight, and it can’t put a reservation on a table by itself. If you’re only sketching a layout for a landlord or a permit application, a free diagram tool is enough. If you’re taking online bookings, you need floor plan software that’s wired into your reservation system, so the drawing does more than sit still.
This guide walks through both categories honestly: what generic floor plan makers are good for, where they stop being useful, and how a booking-integrated table plan changes the day-to-day. If you haven’t drawn a layout yet and want the spacing rules and seating-capacity math first, start with this restaurant floor plan guide covering layouts and capacity, then come back here to make it bookable.
Key takeaways
- Generic floor plan makers (Canva, SmartDraw, Floorplanner, RoomSketcher, Lucidchart) are free or cheap and fine for a one-time layout you print, submit, or hand to a contractor.
- Booking-integrated table plan software ties the same drawing to your reservation calendar, so tables show as free or occupied in real time and bookings land where you actually placed the table.
- The switch point is the moment you start taking online reservations. Before that, a static picture works. After that, a static picture is one more thing to keep updated by hand.
- Drawing a table plan in booking software takes most restaurants under an hour, including doors, stairs, and a terrace.
What “floor plan software” actually means
The phrase covers two genuinely different tools, and mixing them up is the most common mistake operators make.
Generic floor plan makers are built for any room: a home renovation, an office layout, a wedding venue. They come with restaurant furniture icons bolted on top of a general-purpose canvas. You drag tables and chairs into place, add walls and doors, and export an image or PDF.
Booking-integrated table plans are purpose-built for running restaurant service. The tables you draw aren’t just shapes, they’re the same tables your reservation system assigns bookings to. Move a booking, and it moves on the plan. Mark a table occupied, and the plan reflects tonight’s actual state of the room.
Both are valid. The right one depends on what you’re going to do with the drawing after you finish it.
Generic floor plan makers: fast, free, and static
If you just need a clean picture of your dining room, a generic tool gets you there quickly. Drag furniture templates onto a canvas, resize the room to scale, export a PNG or PDF. Tools like Canva, SmartDraw, Floorplanner, RoomSketcher, and Lucidchart all handle this well, and most have a free tier that’s enough for a single restaurant layout.
What these tools are genuinely good for:
- A floor plan to attach to a permit application or lease
- A layout to hand a contractor before a renovation
- A one-off mockup while you’re still deciding on a table count, before you’ve opened
- A printed reference for staff who don’t need it to update in real time
Where they stop helping: the picture has no idea what’s happening in your dining room tonight. If a table gets moved, combined for a large party, or taken out of rotation, you update the drawing by hand, separately from whatever you’re using to manage bookings. Nothing connects the two, so the plan and the reality drift apart the moment service gets busy.
Booking-integrated table plans: the layout runs your service
A booking-integrated table plan is the same idea, a visual layout of your dining room, but the tables are live objects, not shapes. Each one is connected to your reservation system, so the drawing updates as bookings come in and out.
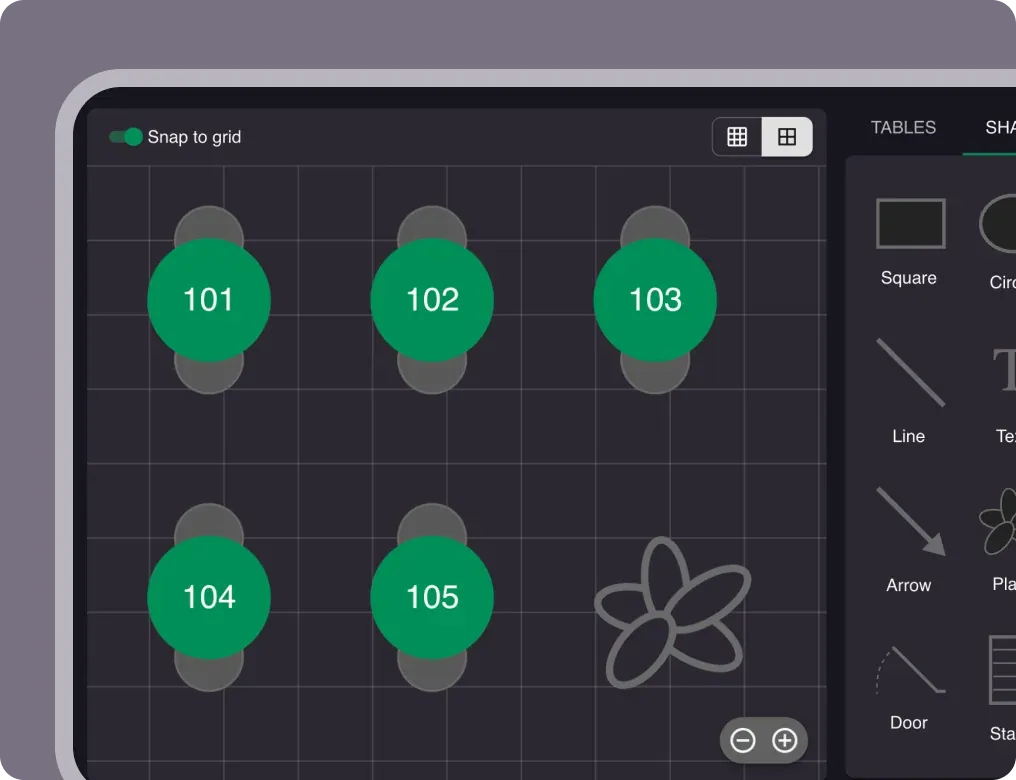
Resos gives you a drag-and-drop table plan, free to try, that mirrors your real room, doors, stairs, terrace, and plants included, and ties every reservation to the exact table you drew. Assign a booking to a table once, and the host stand, the floor, and the online booking widget all read from the same picture. There’s no separate diagram to keep updated, because the diagram is the booking system.
This is the meaningful difference from a generic diagram tool: the plan doesn’t just describe your room, it manages it.
When a generic diagram tool is enough
- You’re pre-opening and just need a layout for permits, a lease, or a contractor.
- You’re not taking online reservations yet and manage the book by phone or paper.
- Your restaurant has one fixed layout that almost never changes.
- You only need a printed reference, not a live view of tonight’s tables.
When you need a booking-integrated table plan
- You take online reservations and want bookings to land on a specific table automatically.
- You run more than one floor, a terrace, or a private room and need to switch between layouts fast.
- Your host stand needs to see, at a glance, which tables are seated, free, or about to turn.
- You want walk-ins and waitlist entries to show up on the same plan as reservations, not a separate list.
How to build a bookable table plan
- Draw the room to scale. Add tables, doors, stairs, a bar, plants, anything that helps staff orient at a glance.
- Set each table’s capacity and shape. Match the real dimensions so the plan reflects what actually fits, not just what looks tidy.
- Set combination rules. Decide which tables can be pushed together for large parties, and let the system know.
- Tie the plan to your booking rules. Set which tables are bookable online, and in what priority, so the plan fills itself as reservations come in.
- Test with a mock booking. Book a table yourself before going live and confirm it shows correctly on the floor.
A generic tool vs a booking-integrated table plan
| Generic floor plan maker | Booking-integrated table plan | |
|---|---|---|
| Cost | Free to low-cost | Included in a restaurant booking system, free to try |
| Best for | A one-time drawing to print or submit | Running service every day |
| Connects to reservations | No | Yes |
| Shows live table status | No | Yes |
| Multiple floors or areas | Depends on the tool | Yes, switch between them in a click |
| Updates itself as bookings change | No | Yes |
Common mistakes when choosing floor plan software
Expecting a home-design tool to run service. Generic diagram tools are built for one-time drawings, not live operations. If you’re relying on one to track tonight’s table status, you’re doing that tracking by hand somewhere else.
Drawing tables that don’t match the real room. A plan that isn’t to scale can look like it seats more than it does. Measure the room and the furniture before you draw, not after.
Skipping table combination rules. Large parties are where floor plans fall apart if the system doesn’t know which tables can join together. Set combination rules before you need them on a busy Saturday.
Frequently asked questions
What’s the difference between a floor plan maker and table management software?
A floor plan maker draws a picture of your room. Table management software uses that same picture to run service, assigning reservations to tables, showing live status, and updating as bookings change. A floor plan maker is a drawing; table management software is a working tool.
Can I use Canva or another free tool to design my restaurant’s floor plan?
Yes, for a one-time drawing. Canva, SmartDraw, and similar tools are fine for a layout you’ll print, submit for a permit, or hand to a contractor. They won’t connect to your bookings, so you’ll still need a separate system once you start taking online reservations.
How long does it take to build a table plan in booking software?
Most restaurants finish a first draft in under an hour, including doors, stairs, and any outdoor seating. You can adjust it anytime as your room or table count changes.
Do I need floor plan software if I don’t take online reservations yet?
Not necessarily. If you’re managing bookings by phone or paper, a generic diagram tool covers what you need today. Move to a booking-integrated table plan once you start taking reservations online, so the layout and the calendar stay in sync automatically.
Bottom line
Draw your first layout in whatever tool is fastest, that part doesn’t need to be complicated. But the moment you start taking online bookings, a static picture becomes a liability: it can’t tell you which table is free, and it can’t put a reservation where you meant it to go. A booking-integrated table plan solves both, and you can try one on Resos’s free plan before committing to anything.
Related: 5 best free online restaurant booking systems | 10 tips to optimize your restaurant’s table planner | Build vs buy a restaurant booking system